


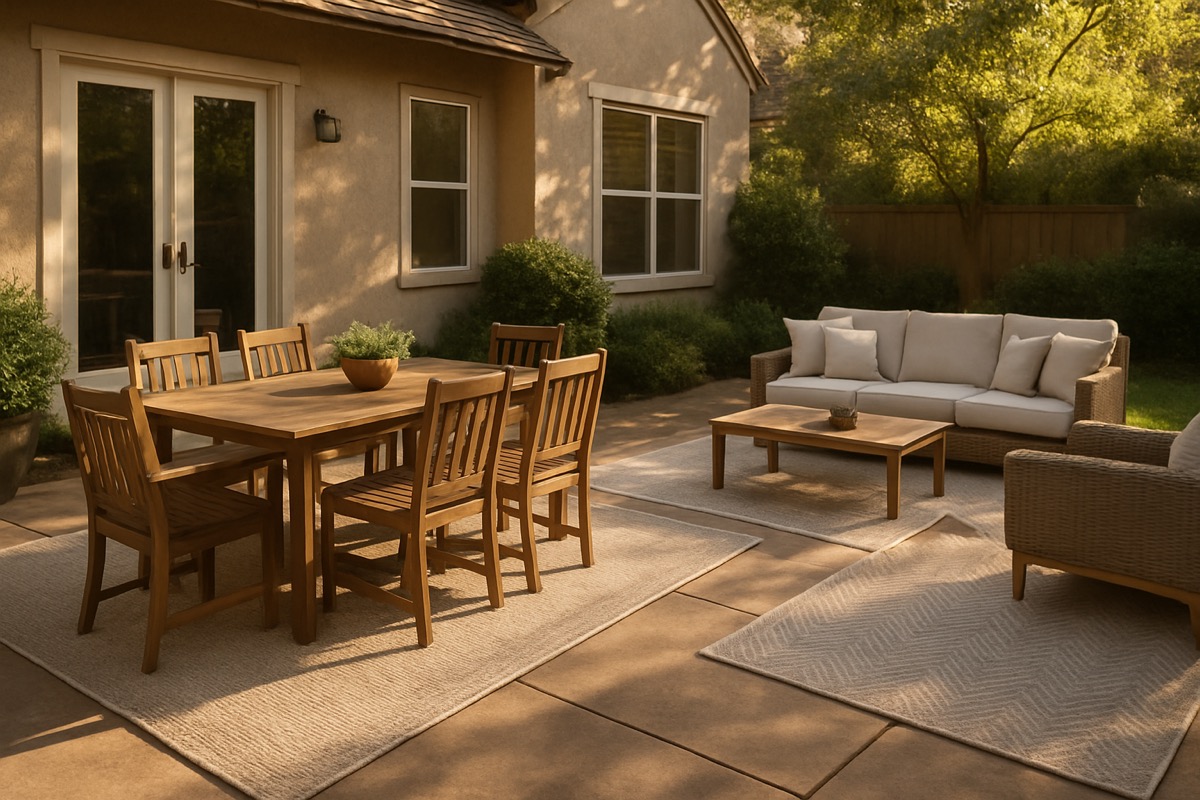
One of the most common goals we hear from Charlotte homeowners is that they want their patio to do two jobs at once: somewhere to eat dinner and somewhere to relax with a drink afterward. A single patio can absolutely handle both, and when it is laid out well it feels like two distinct outdoor rooms rather than a crowded mishmash of furniture. The trick is intentional zoning. Whether you have a sprawling deck overlooking the yard or a modest paver patio off the kitchen, the same principles apply. Here is how our team helps people split one space into a dining zone and a lounge zone that each feel purposeful.
Decide which zone leads
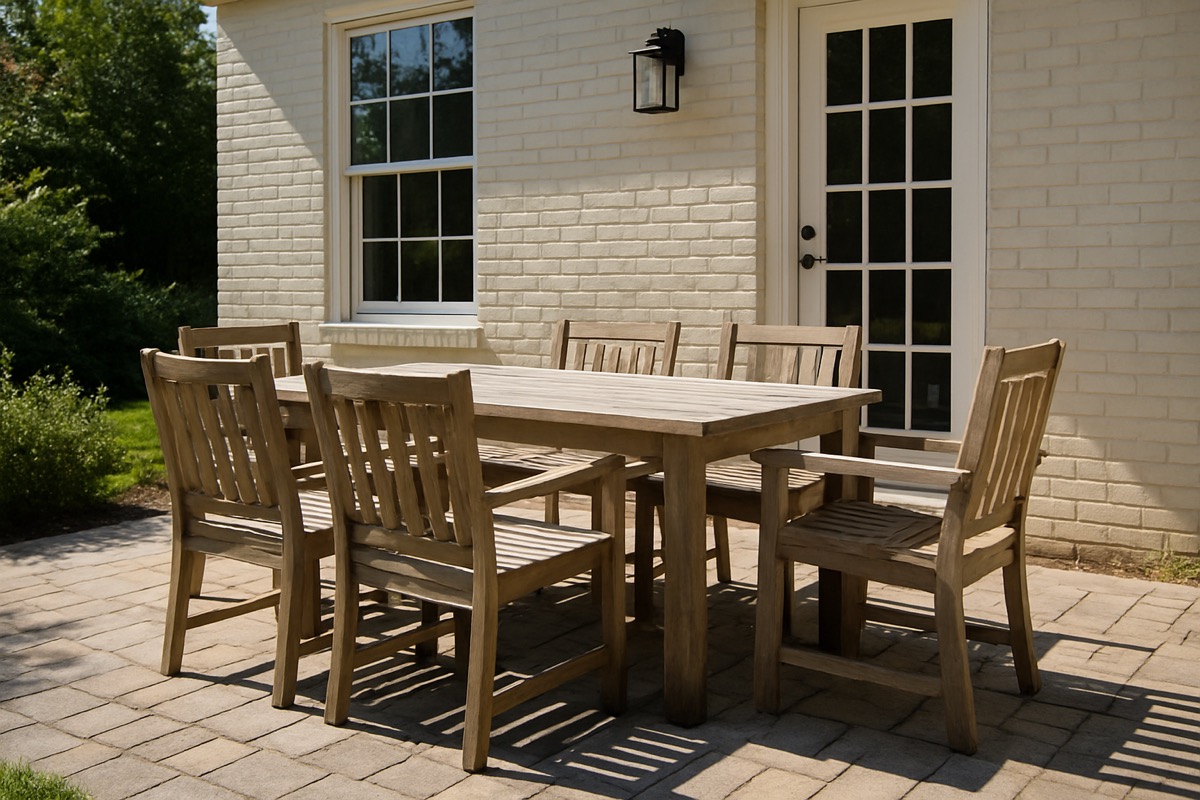
Before any furniture goes down, we ask which activity matters more to you. Some families eat outside constantly and lounge occasionally; others mostly gather to relax and only dine outdoors for weekend cookouts. The dominant activity gets the prime real estate, usually the spot closest to the kitchen door or with the best view. The secondary zone fills in around it. Naming the priority up front prevents the common mistake of giving both zones equal space and ending up with two cramped areas instead of one great one and one good one.
Use the kitchen door to place the dining zone
Dining works best near the door you carry food through. Nobody wants to walk a plate of grilled chicken across the entire patio and down a step. We almost always anchor the dining zone close to the kitchen or grill access, which keeps serving easy and the table from becoming a drop spot for everything else. The lounge zone then naturally takes the farther, more relaxed end of the patio, where it can face the yard, a fire feature, or the best view. Placing the grill near the dining zone but slightly out of the main traffic path is a detail worth getting right too, since you want the cook close to the table but not blocking the route everyone uses to move between the two areas.
Define each zone with rugs and orientation
You do not need walls to separate two zones. An outdoor rug under each grouping is the simplest, most effective divider, instantly telling the eye that one area is for dining and another is for lounging. Furniture orientation reinforces it. Dining chairs face inward around a table, while lounge seating angles toward each other or toward a focal point. When the two groupings face slightly different directions, the patio reads as two rooms even without a physical barrier between them.
Leave a clear path between the two areas
The space between your zones is just as important as the zones themselves. We always leave a comfortable walking lane, roughly three feet, so people can move from the table to the lounge without squeezing past chairs. That gap also gives each zone breathing room so they do not blur together. A patio where the dining chairs back right into the sofa feels cramped no matter how nice the furniture is. The open lane is what makes the whole layout feel deliberate.
Vary the furniture height to signal the change
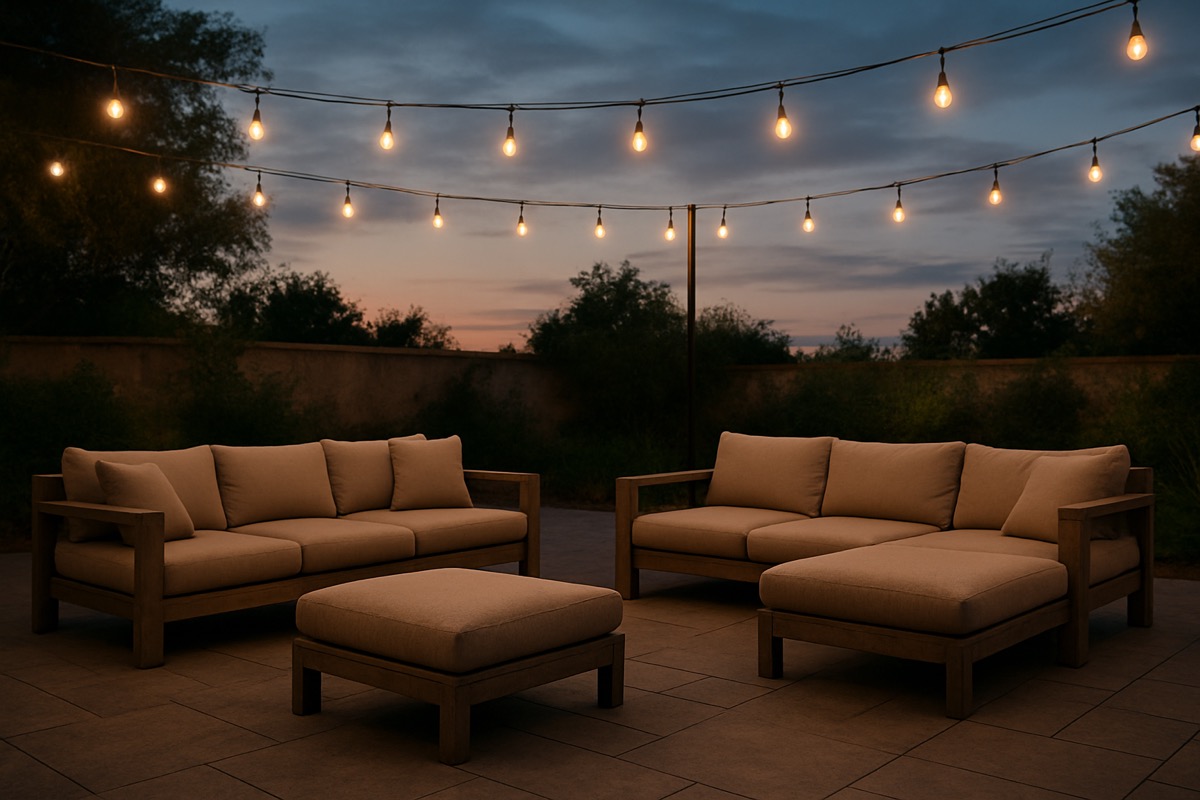
A subtle trick that works beautifully is changing the furniture height between zones. Dining furniture sits up tall, while lounge seating is lower and deeper. That natural height difference visually separates the two areas and adds a sense of movement to the patio. Pairing a standard-height dining set with a low-slung lounge grouping makes each zone feel distinct, and it also gives guests an instinctive sense of where to sit for a meal versus where to settle in for the evening. If your patio is on the smaller side, a counter-height or bar-height dining set is another option worth considering, since taller, leaner pieces take up less visual weight and leave the sight lines open across the space. The contrast between a tall bar set and a grounded lounge area reads as two purposeful rooms rather than one busy floor.
Choose materials that hold up to Carolina weather
Both zones live outside through Charlotte summers, so material choice matters across the whole patio. Humidity, afternoon thunderstorms, and spring pollen test everything you put out there. We recommend rust-free frames and quick-drying performance cushions for the lounge zone, and surfaces that wipe clean for the dining zone, since meals mean spills. Recycled plastic is a favorite for both because it rinses off easily, never rots, and holds its color through years of sun. You can explore the range on our recycled plastic collection, which works equally well for a dining table and a lounge set.
Add shade and lighting to extend the hours
A two-zone patio earns its keep when you can use it from afternoon into the evening. Shade over the dining area, whether an umbrella or a pergola, keeps midday meals comfortable in the summer heat. String lights or low landscape lighting over the lounge zone make it inviting after sunset, when Charlotte evenings finally cool off. Treating shade and light as part of the zoning plan, not an afterthought, is what turns a nice patio into one you actually live on. Lighting also does quiet work for the zoning itself, since a warmer, dimmer glow over the lounge and a brighter wash over the table reinforce the sense that these are two separate rooms long after the sun goes down.
Let us help you lay out both zones
Splitting a patio into dining and lounge areas is one of our favorite projects because the payoff is so satisfying. Bring your patio’s measurements and a sense of how your family uses the space, and our team will help you size each zone, choose furniture that fits, and keep a clean path between them. There is a layout that works for almost any patio, large or small. Start by browsing our full selection to picture both zones, then come talk it through with us.
For more inspiration on zoning a patio into distinct dining and lounge areas, the outdoor spaces ideas at HGTV are a great additional resource.
Frequently asked questions
How big does a patio need to be for both a dining and lounge zone? Even a modest patio can hold both if you size the pieces to the space and prioritize one zone. A compact bistro dining set plus a loveseat-and-chair lounge can fit a surprisingly small pad, while larger patios support a full dining table and a sectional.
How do I visually separate the two zones without walls? Use an outdoor rug under each grouping, orient the furniture in different directions, and vary the height, with tall dining furniture and low lounge seating. Leave about a three-foot walking lane between them so each zone reads as its own room.
Where should the dining zone go on the patio? Place it near the kitchen or grill door so serving is easy, then put the lounge zone at the farther, more relaxed end facing the yard or a focal point. Carrying food a short distance keeps meals enjoyable.
What materials work for both zones in the Carolina climate? Rust-free frames, quick-drying performance cushions, and recycled plastic all handle humidity, storms, and pollen, and they suit both a dining table and a lounge set.
Ready to turn one patio into two great zones? Browse our full collection, explore the weather-ready recycled plastic line, or contact our team with your measurements. Call us at (704) 274-3222 and we will help you lay it out.